

947 Brandon Street
Jackson Creek Estates · Central Point, Oregon 97502
$549,500
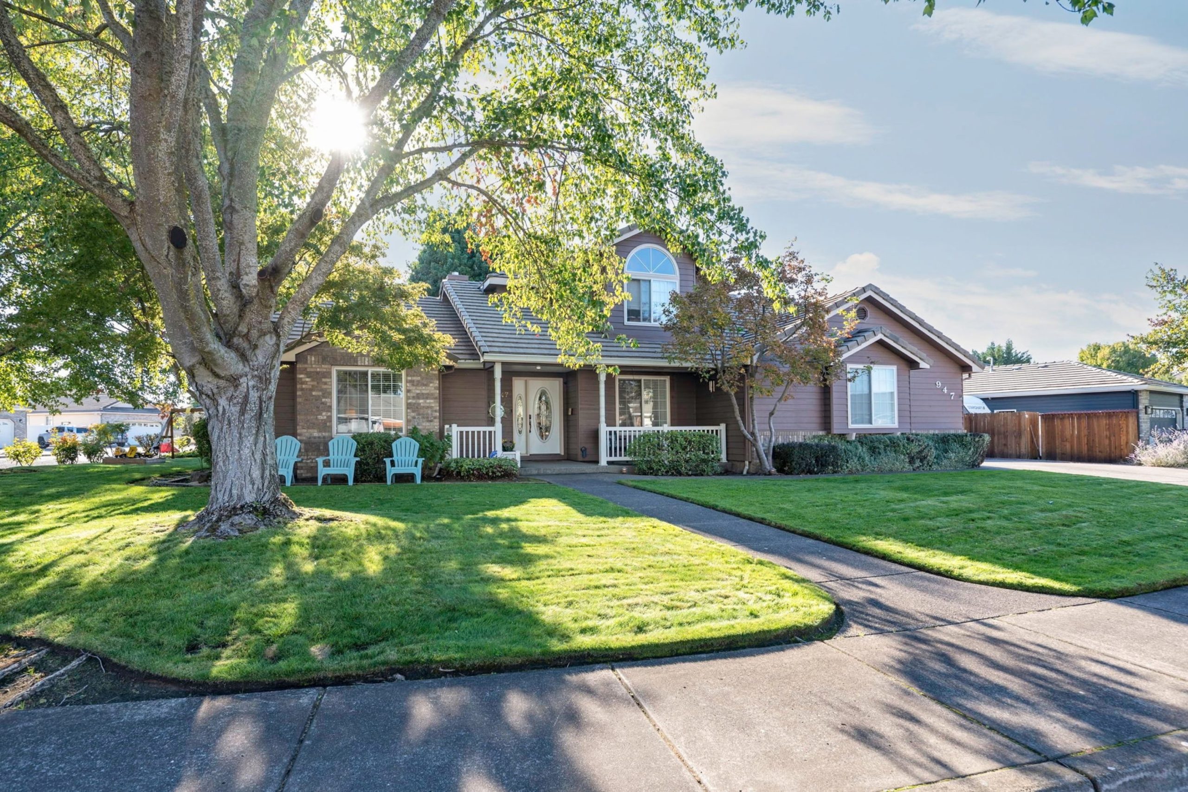
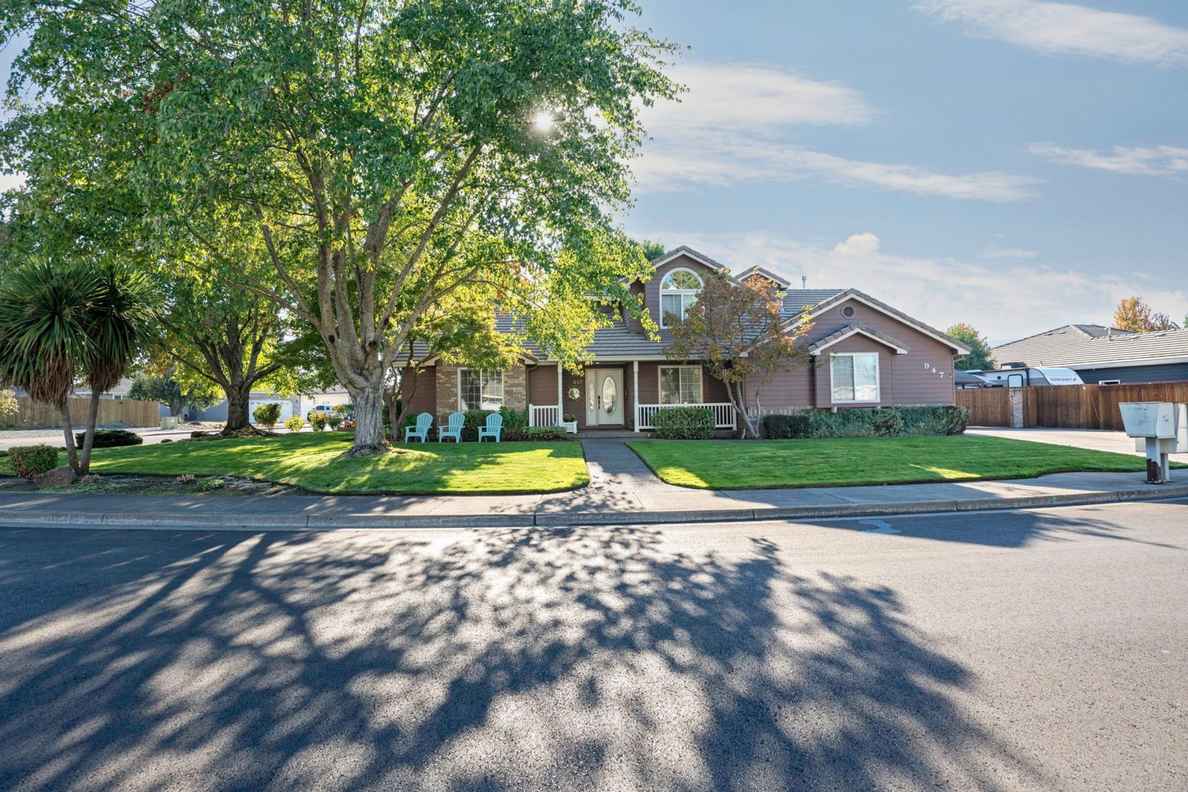
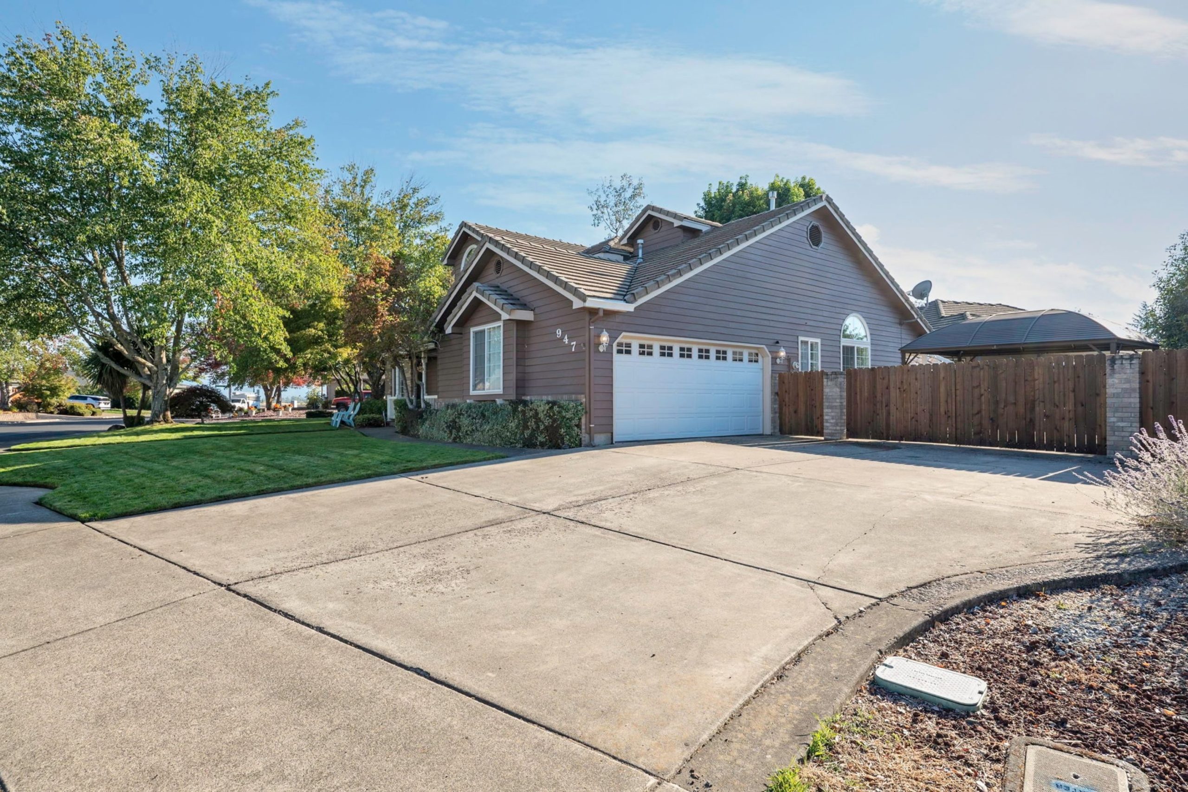
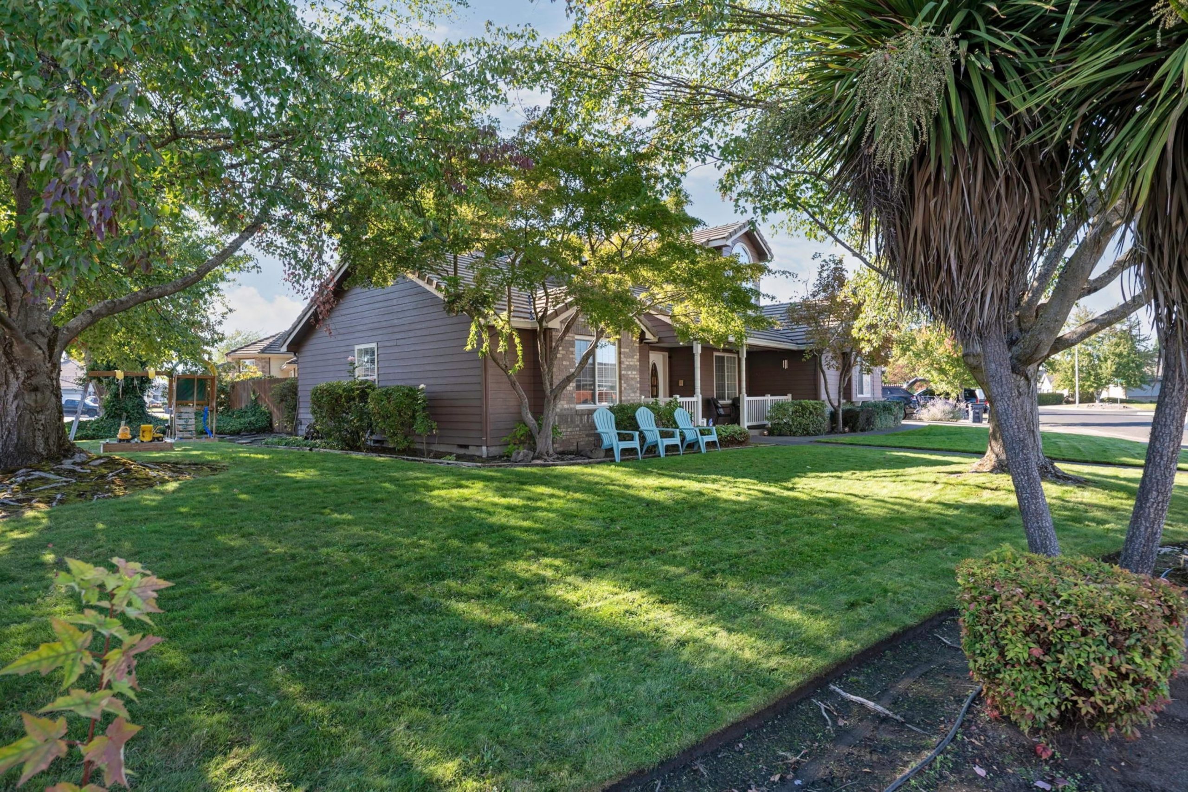
Three bedrooms, an office and RV parking in Jackson Creek Estates
Central Point is where the Rogue Valley comes home. It has a true small town feel with parks and greenways around every corner and quick access to everything the valley offers. Jackson Creek Estates sits at the heart of it. Flanagan Park and Menteer Memorial Park are close by and the Griffin Creek greenway is right at the edge of the neighborhood.
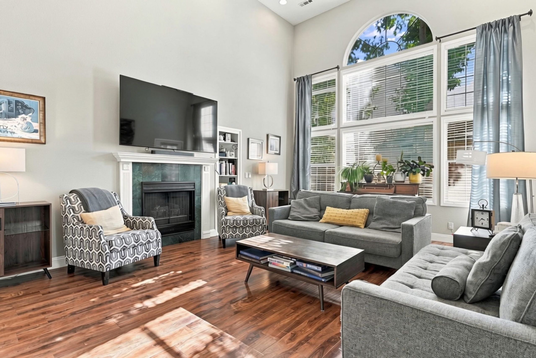
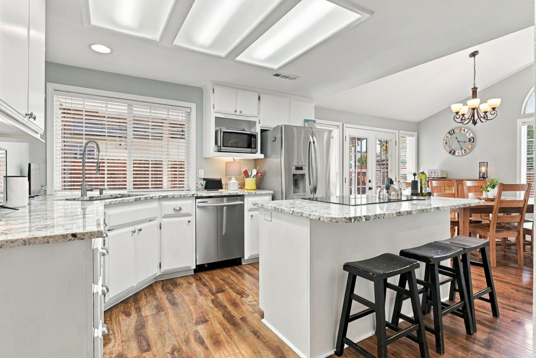
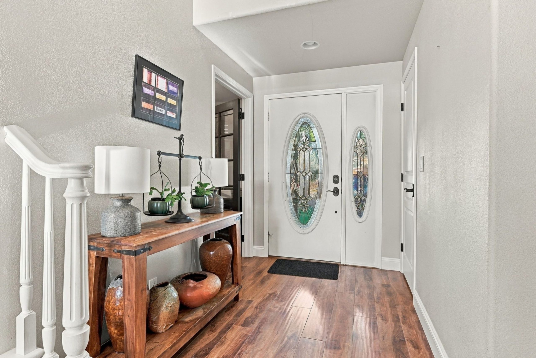
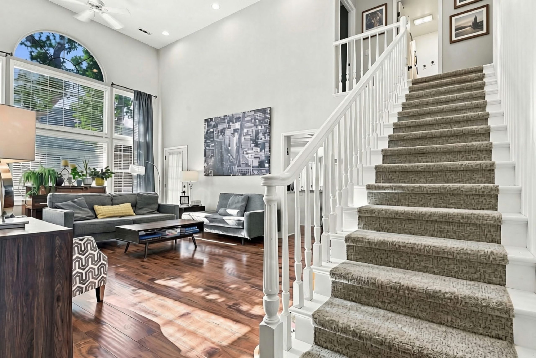
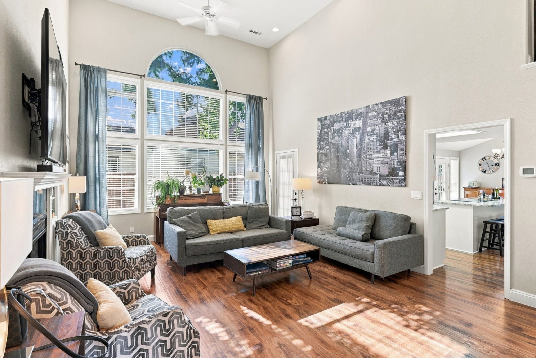
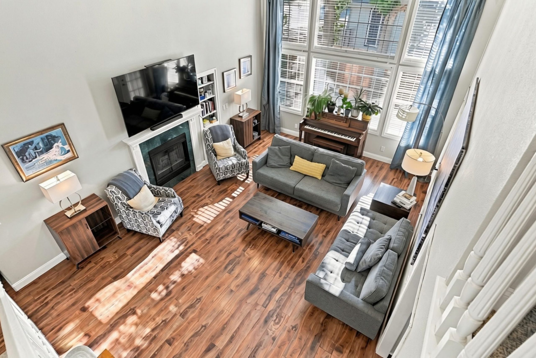
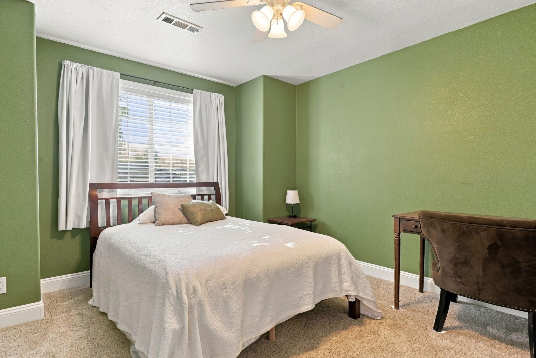
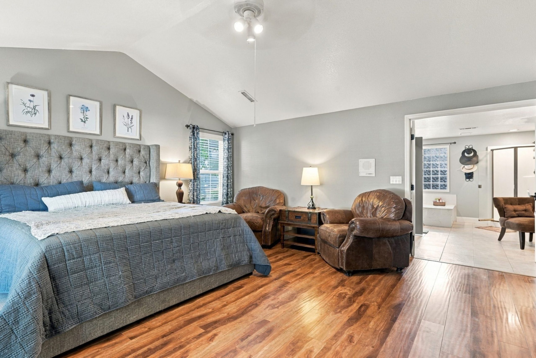
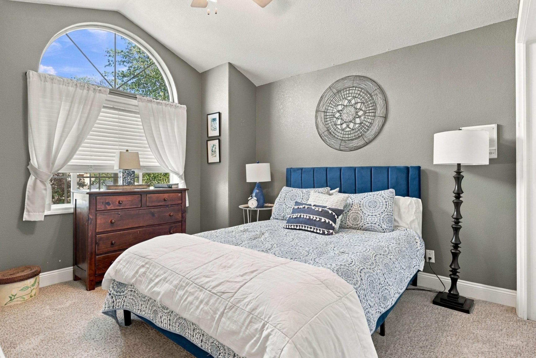
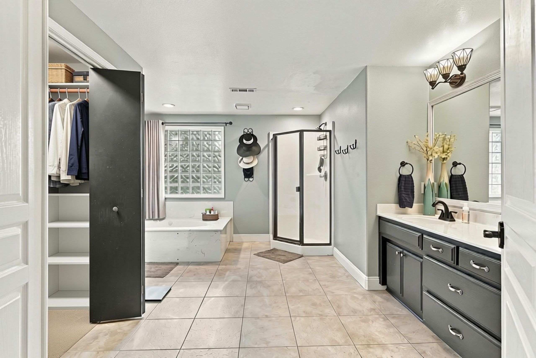
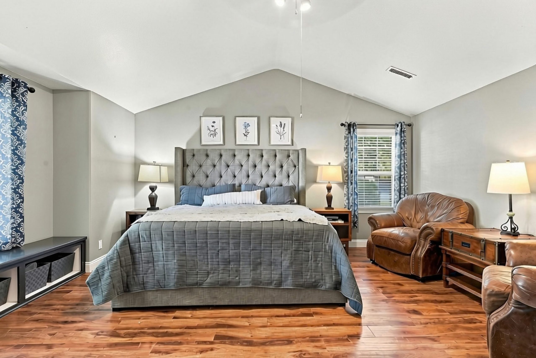
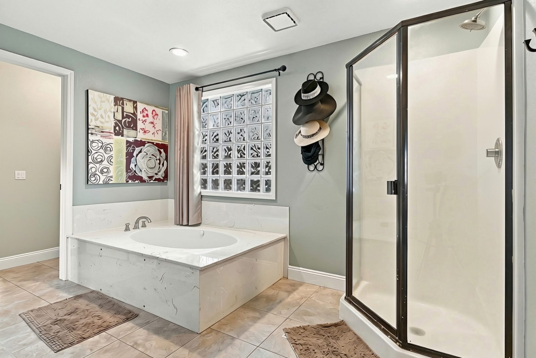
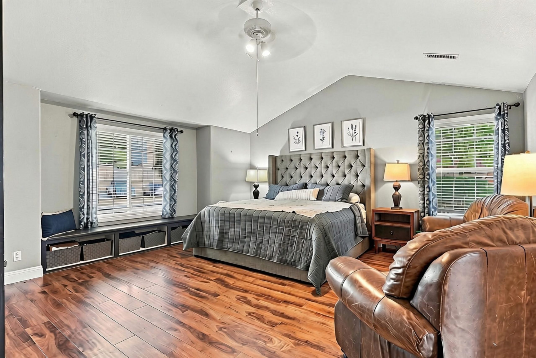
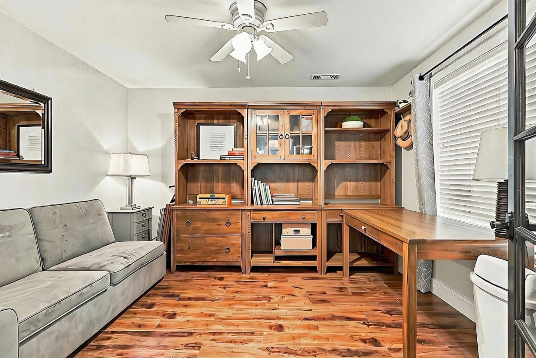
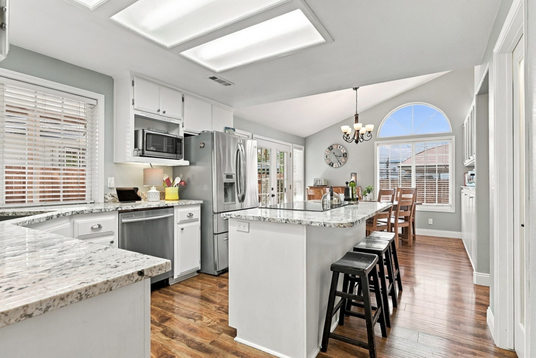
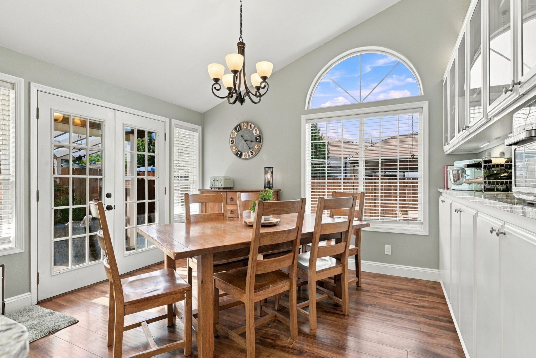
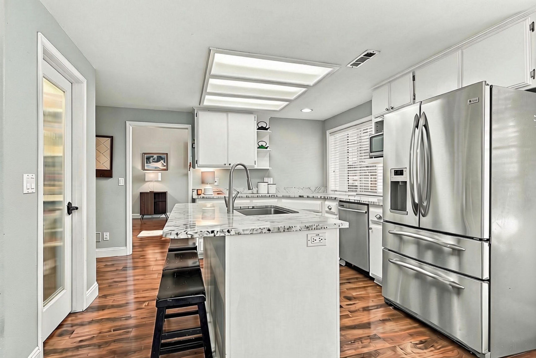
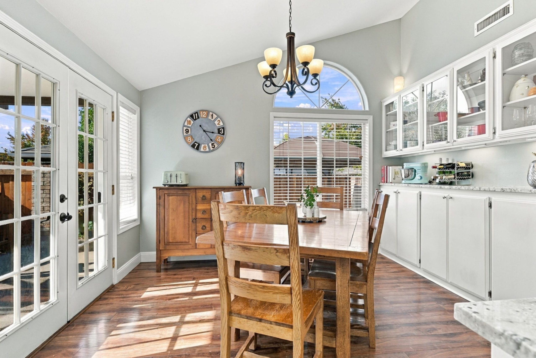
Three bedrooms with an impressive primary suite and a giant walk-in closet. A dedicated office doubles as a guest room. Chiseled hardwood plank floors run through a renovated kitchen and an open vaulted great room. The roof is a lifetime roof and the home is well maintained throughout.
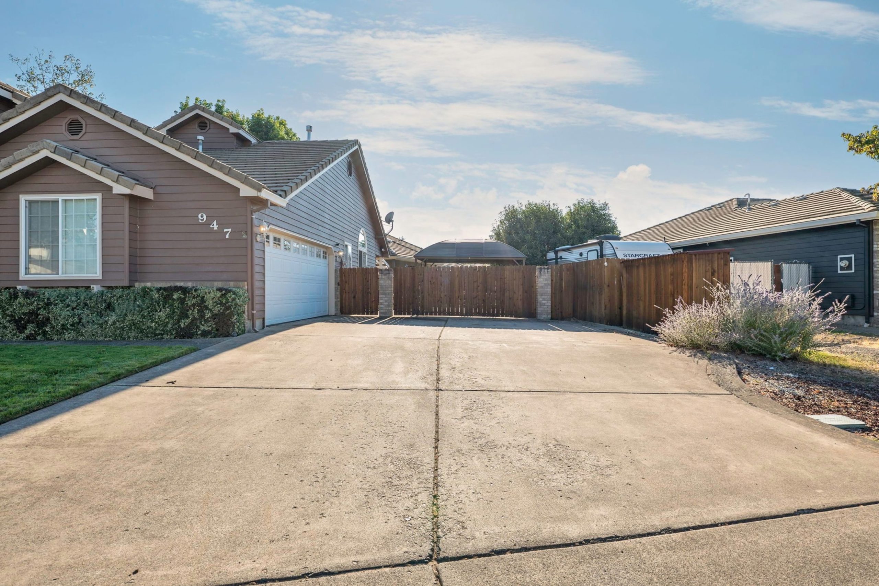
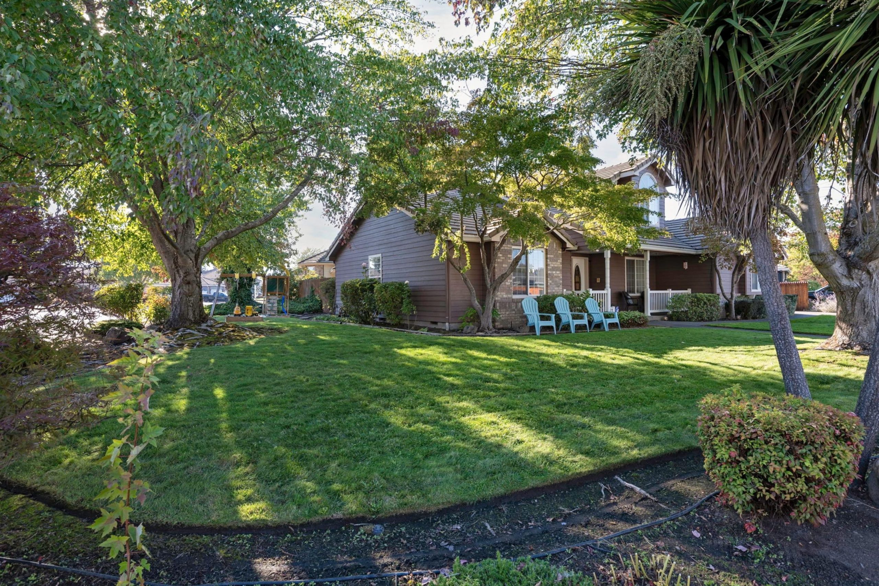
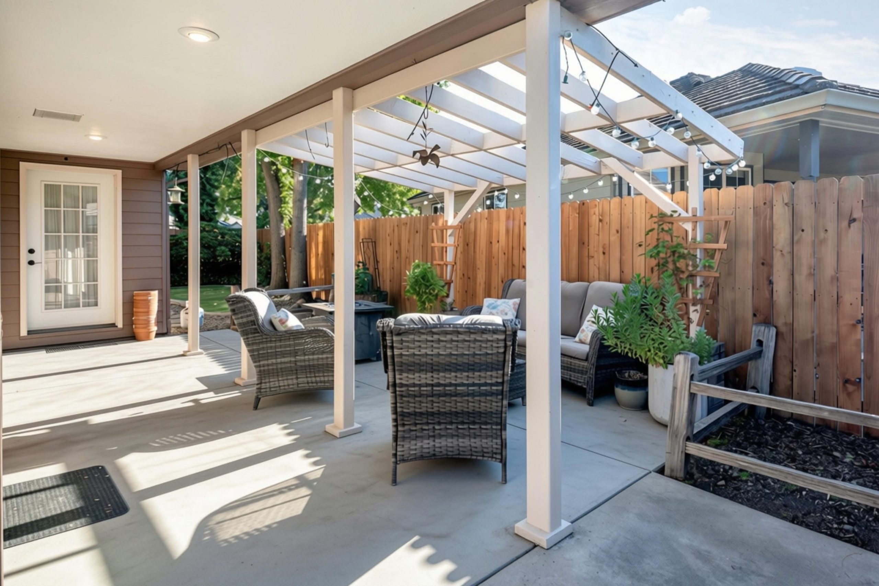
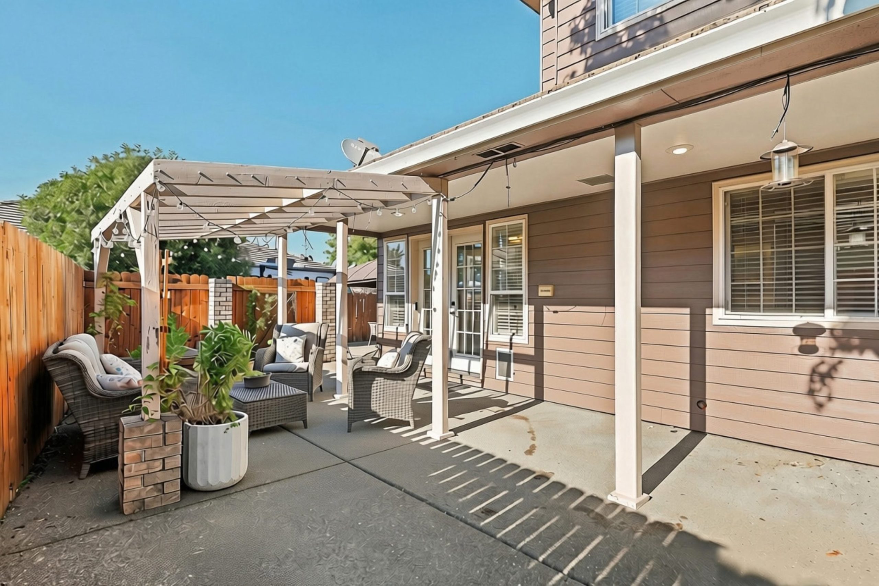
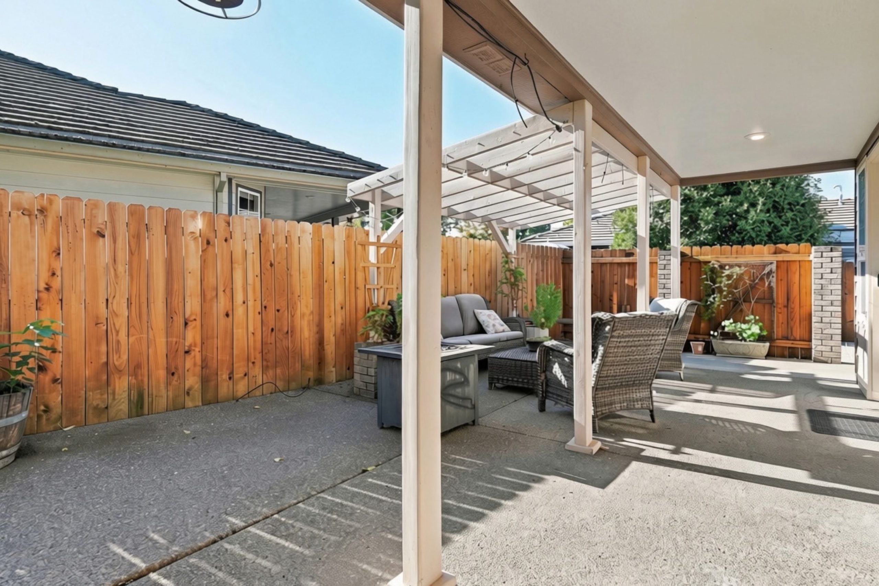
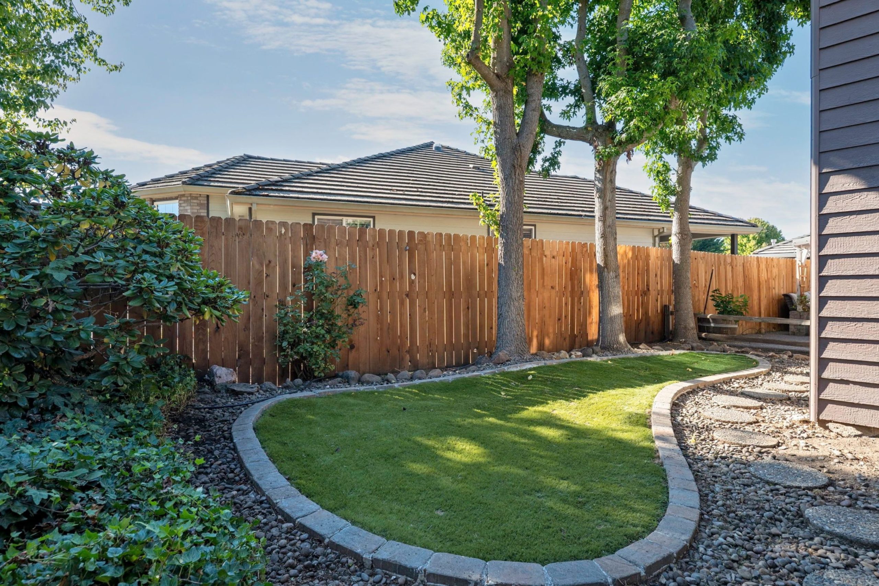
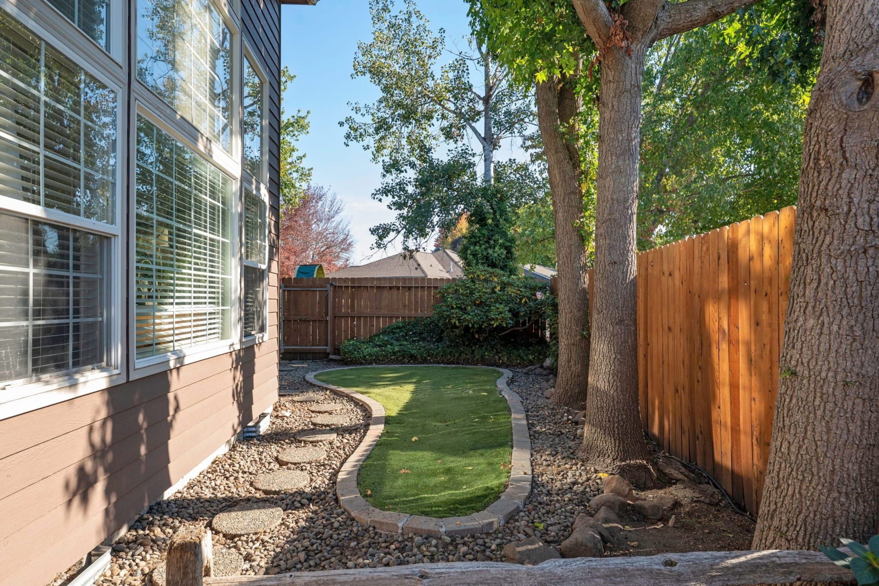
Outside, the landscaping is low maintenance and turns heads. There is a play structure and a gazebo for slow mornings. The fenced corner lot has dedicated RV parking. Mae Richardson and Rogue Primary attendance areas and Crater High School. Buyer to verify school assignment.
3D Tour
Click and drag to look around. Use the arrows or tap the floor to move through the home.
Explore the Area
Zoom, drag and switch views right here on the page.
Aerial View
Satellite imageryNeighborhood Map
Roads and surroundingsThe Home
- Style
- Craftsman · Ranch · 2 levels
- Year Built
- 1994
- Size
- 2,166 sq ft
- Bed / Bath
- 3 / 3 (2 full · 1 half)
- Heat / Cool
- Heat pump · gas fireplace · central air
- Garage
- 2-car · RV and boat storage
The Lot
- Lot Size
- 0.21 acres · 9,148 sq ft
- Zoning
- R-1-8
- Water
- Public
- Sewer
- Public
Details
- List Price
- $549,500
- MLS #
- New on Market
- Taxes
- $6,259.85 (2025)
- Schools
- Mae Richardson · Scenic Middle · Crater High
Questions About 947 Brandon Street
How much is 947 Brandon Street in Central Point listed for?
947 Brandon Street is listed at $549,500.
How big is the home?
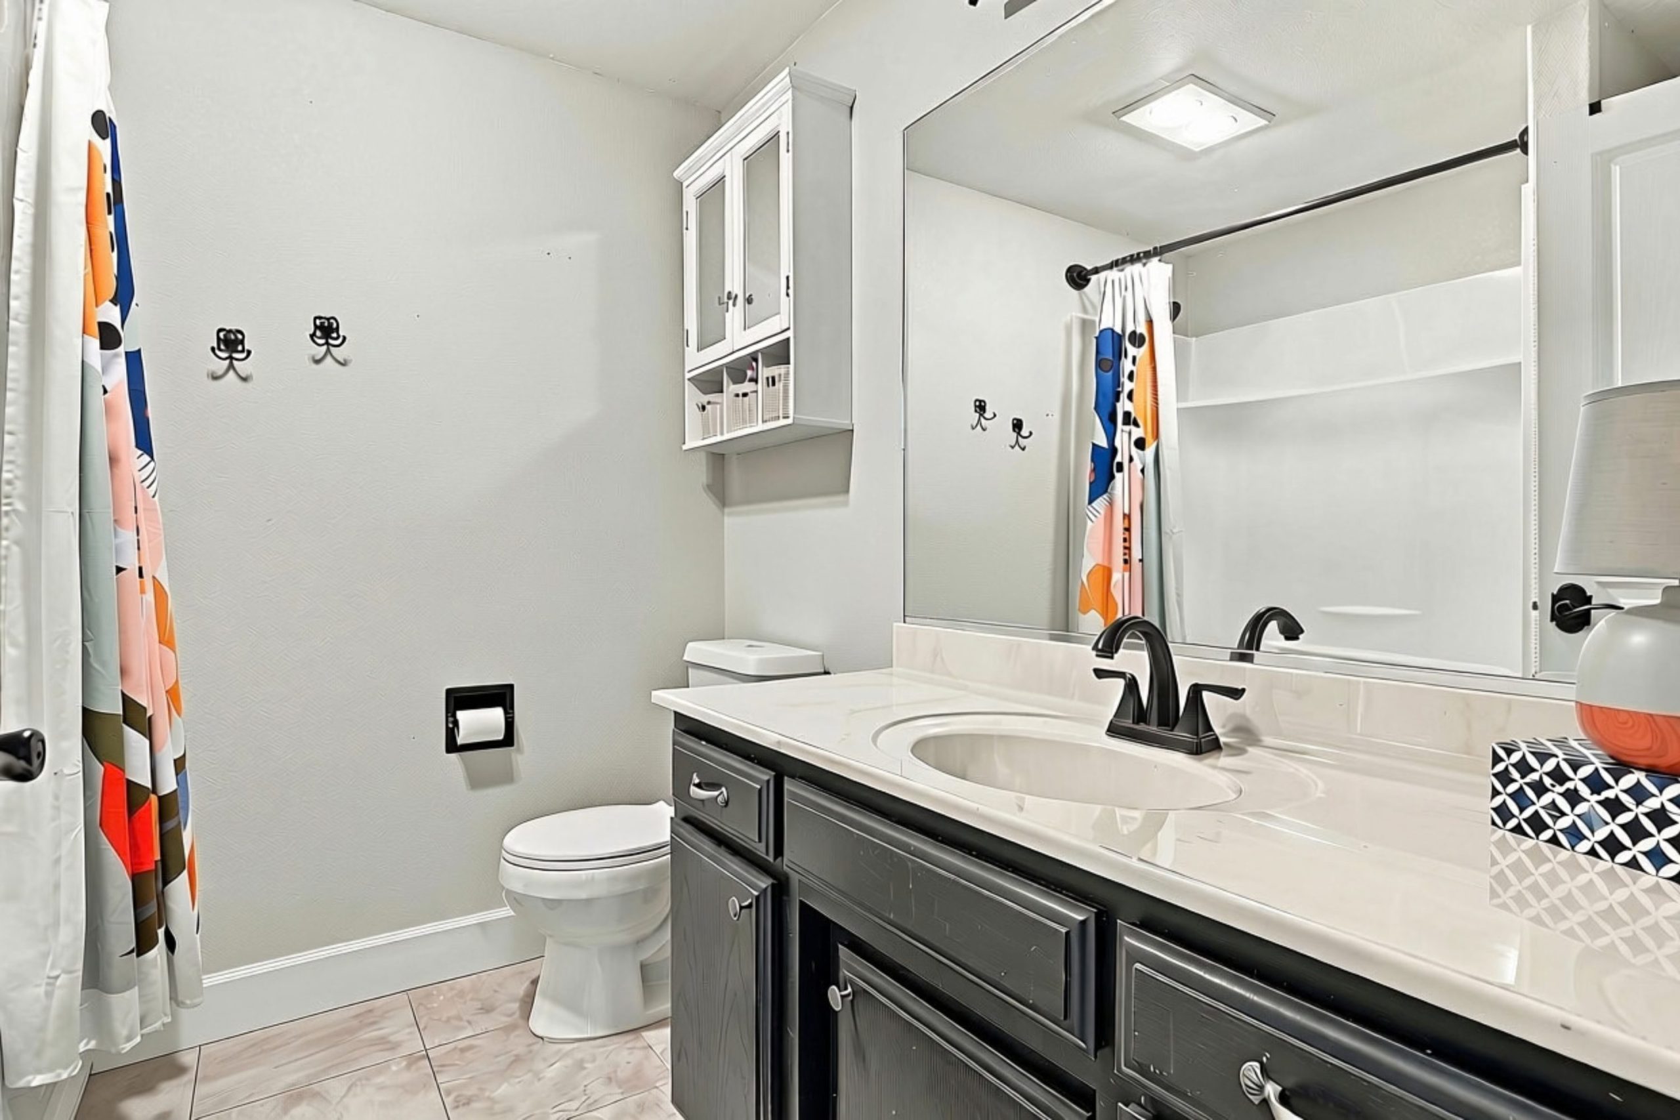
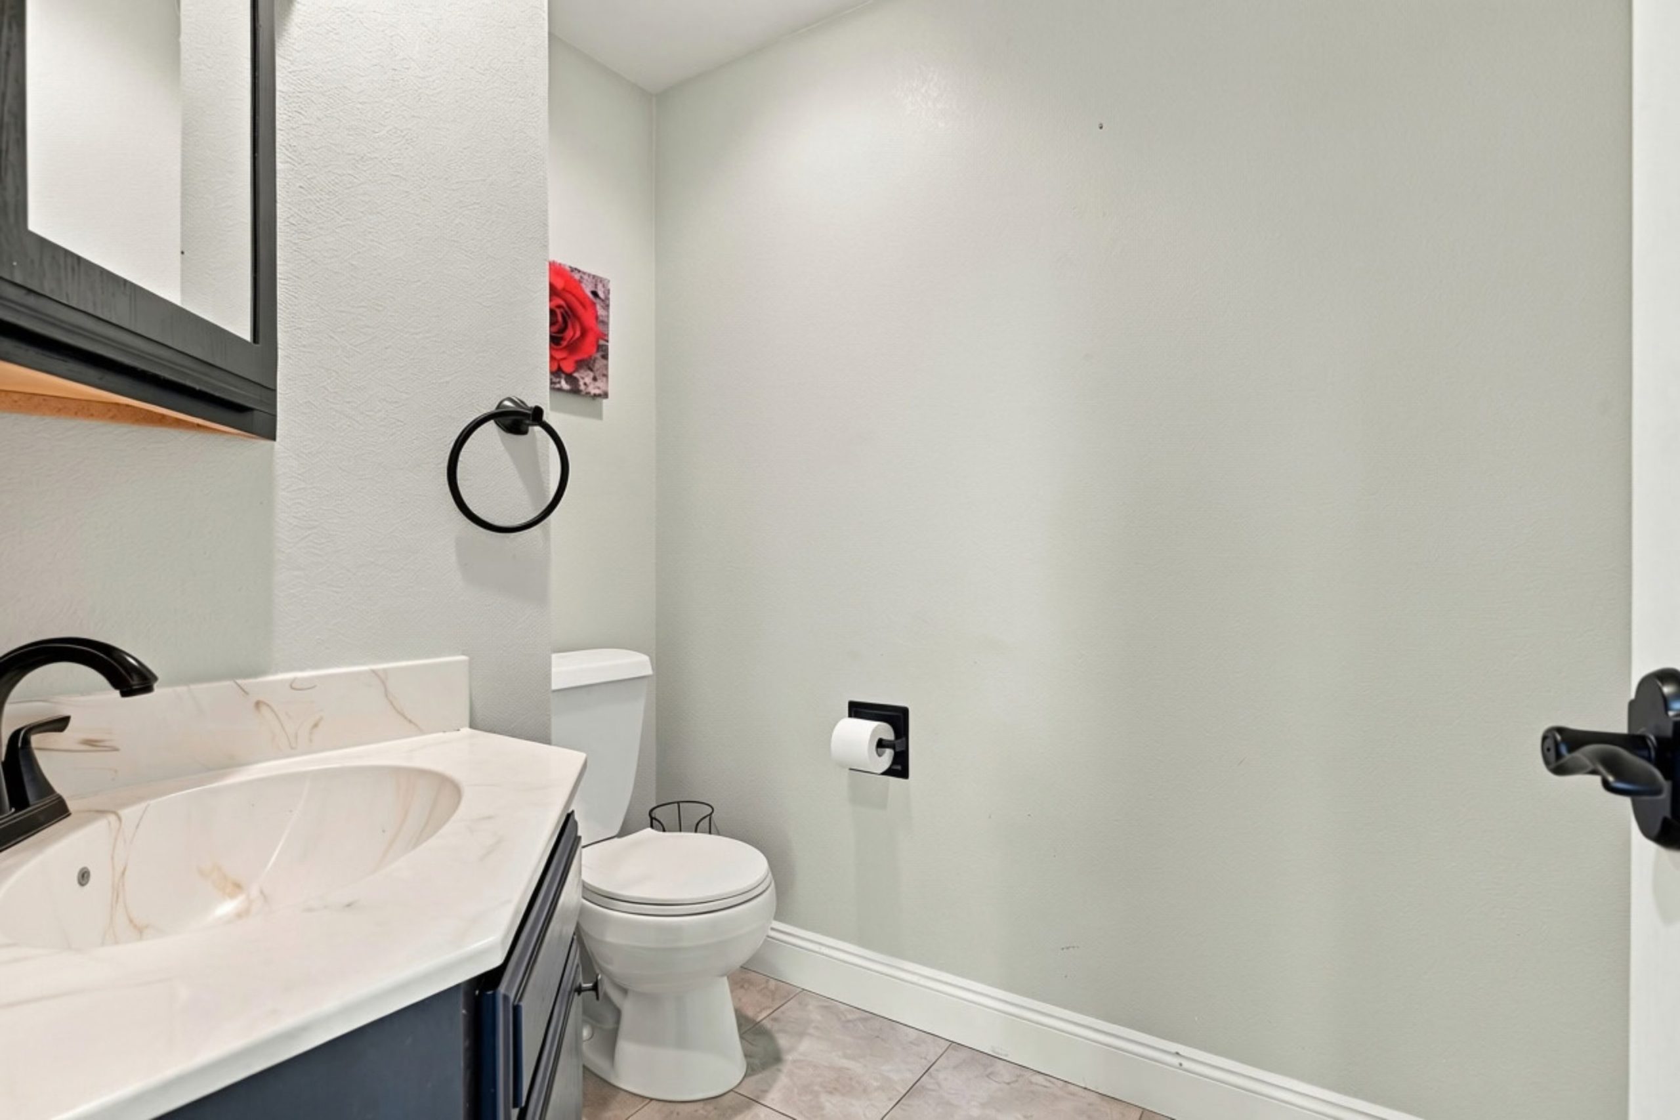
The home is 2,166 square feet with 3 bedrooms and 3 bathrooms (2 full and 1 half). It was built in 1994 and sits on a 0.21 acre corner lot (9,148 square feet).
Is there RV parking?
Yes. The fenced corner lot has dedicated RV parking, and the home also has a 2-car garage.
Is there an HOA?
The listing shows no association and no CC&Rs. Buyer to verify.
What financing is accepted?
The listing terms are cash, conventional, FHA and VA loan.
Which schools serve 947 Brandon Street?
The listing shows Mae Richardson Elementary, Scenic Middle School and Crater High School. Buyer to verify school assignment.
Is there a 3D tour?
Yes. A 3D tour is on this page so you can walk through the home before you visit.
How do I schedule a showing?
Call or text Kaliko Todd at (541) 944-4861 or email kamaaina@live.com.
More from Kaliko: Active listings · Rogue Valley Market Pulse · What is my home worth · Selling with Kaliko
Information deemed reliable but not guaranteed. Windermere / Van Vleet & Associates. Lot lines and acreage are approximate.



Terms Of Use | Privacy Policy | Fair Housing Notice
© 2021 Windermere Real Estate
